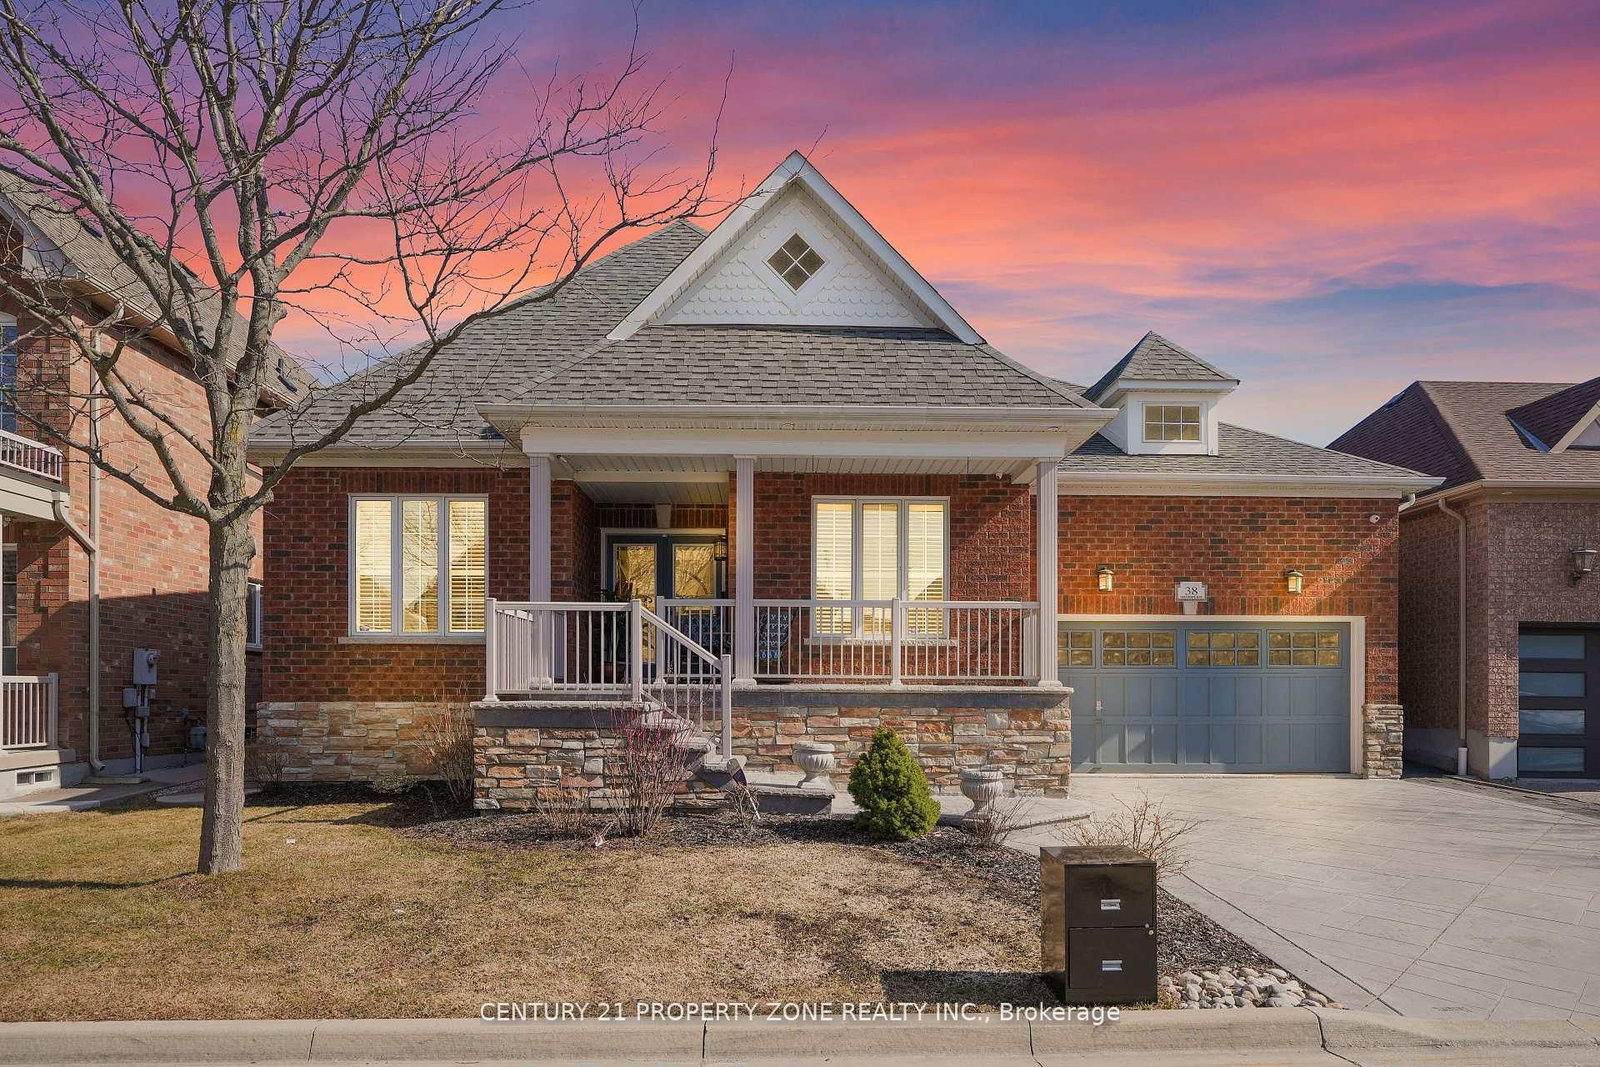
<-- style PDP --> 34 Kirkwood Crescent, Caledon - Detached for sale for $1,059,000
  • new
  • for sale

34 Kirkwood Crescent

Caledon, Ontario, L7C 1B8 - Rural Caledon

$1,059,000

  • Neighbourhood

    Rural Caledon

  • Major Intersection

    Valleywood Blvd and Hurontario St. (Hwy 10)

  • Listed Since: 3 day(s)

  • Last update: 2 day(s) ago

Overview

  • Property Type

    Detached, Bungalow

  • Bedrooms

    3 + 1

  • Bathrooms

    3

  • Basement

    Finished

  • Kitchen

    1 + 1

  • Total Parking

    5 (2 Attached Garage)

  • Lot Size

    46.19x111.55 (Feet)

  • Taxes

    $6,239.12 (2025)

  • Type

    Freehold

Property Description

Property description for 34 Kirkwood Crescent, Caledon

Welcome to this bright, spacious, and exceptionally functional 3-bedroom bungalow inthe highly sought-after community of Valleywood, Caledon. From the moment you stepinside, you will love the abundance of natural light and the seamless flow of the home.The main level features beautiful hardwood floors stretching across the spacious livingroom, large formal dining room, and all three bedrooms. At the heart of the home is afantastic, family-sized kitchen boasting abundant counter and cabinet space, which walksout directly to a private deck and yard-making it absolutely perfect for entertaining andsummer BBQs. The primary bedroom serves as a peaceful retreat, complete with its ownprivate 4-piece ensuite. For added convenience, the 2-car garage offers direct, seamlessaccess right into the home.Downstairs, the fully finished basement completely doubles your living space and feelsincredibly bright thanks to large windows that let in tons of natural light. This massive,open-concept area is fantastic for many different options, whether you need an in-lawsuite, multi-generational living, or the ultimate recreation hub. It comes fully equippedwith a second kitchen featuring a gas stove, a cozy gas fireplace in the large great room,an additional washroom, and a dedicated office space that could easily serve as a 4thbedroom.Perfectly situated for effortless commuting, this property offers unbeatable access toHighway 10 and Highway 410, alongside easy public transit connections. It is alsoideally positioned between major healthcare facilities, offering quick and convenientproximity to both Brampton Civic Hospital and Headwaters Health Care Centre inOrangeville. This versatile Valleywood gem truly has it all!

Listed by ROYAL LEPAGE MAXIMUM REALTY

  • MLS #

    W13491290

  • Sq. Ft

    1500-2000

  • Sq. Ft. Source

    MLS

  • Lot Irregularities

    n/a

  • Year Built

    Available Upon Request

  • Pool

    None

  • Drive

    Private

  • Garage

    Attached, 2 spaces

  • Total Parking

    5

  • Family Room

    N

  • Den

    N

  • Exterior

    Brick

  • Fireplace

    Y

  • Roof

    Asphalt Shingle

  • Foundation

    Concrete, Concrete Block, Unknown

  • Elevator

    n/a

  • Water View

    n/a

  • Laundry Level

    Lower

  • Heat

    Forced Air

  • A/C

    Central Air

  • Water

    Municipal

  • Water Supply

    n/a

  • Sewers

    Sewers

  • Central Vac

    N

  • Foyer

    2.81 x 2.52 ft Main level

    Ceramic Floor, Window, Closet

  • Kitchen

    6.09 x 3.35 ft Main level

    Ceramic Floor, Family Size Kitchen, Open Concept

  • Breakfast

    6.09 x 2.38 ft Main level

    Ceramic Floor, Family Size Kitchen, Walk-Out

  • Dining

    3.89 x 3.85 ft Main level

    hardwood floor, Window, Formal Rm

  • Living

    3.14 x 3.85 ft Main level

    hardwood floor, Window, Combined W/Dining

  • Primary

    4.77 x 3.09 ft Main level

    hardwood floor, Window, 4 Pc Ensuite

  • 2nd Br

    2.99 x 3.19 ft Main level

    hardwood floor, Window, Closet

  • 3rd Br

    3.03 x 3.19 ft Main level

    hardwood floor, Window, Closet

  • Kitchen

    4.9 x 4.26 ft Bsmt level

    Ceramic Floor, Window, Family Size Kitchen

  • Great Rm

    6.38 x 3.88 ft Bsmt level

    Ceramic Floor, Fireplace, Window

  • Office

    3.91 x 3.16 ft Bsmt level

    Ceramic Floor, Window

  • Rec

    6.38 x 4.21 ft Bsmt level

    Ceramic Floor, Window

  • MLS #

    W13491290

  • Sq. Ft

    1500-2000

  • Sq. Ft. Source

    MLS

  • Lot Irregularities

    n/a

  • Year Built

    Available Upon Request

  • Pool

    None

  • Drive

    Private

  • Garage

    Attached, 2 spaces

  • Total Parking

    5

  • Family Room

    N

  • Den

    N

  • Exterior

    Brick

  • Fireplace

    Y

  • Roof

    Asphalt Shingle

  • Foundation

    Concrete, Concrete Block, Unknown

  • Elevator

    n/a

  • Water View

    n/a

  • Laundry Level

    Lower

  • Heat

    Forced Air

  • A/C

    Central Air

  • Water

    Municipal

  • Water Supply

    n/a

  • Sewers

    Sewers

  • Central Vac

    N

  • Foyer

    2.81 x 2.52 ft Main level

    Ceramic Floor, Window, Closet

  • Kitchen

    6.09 x 3.35 ft Main level

    Ceramic Floor, Family Size Kitchen, Open Concept

  • Breakfast

    6.09 x 2.38 ft Main level

    Ceramic Floor, Family Size Kitchen, Walk-Out

  • Dining

    3.89 x 3.85 ft Main level

    hardwood floor, Window, Formal Rm

  • Living

    3.14 x 3.85 ft Main level

    hardwood floor, Window, Combined W/Dining

  • Primary

    4.77 x 3.09 ft Main level

    hardwood floor, Window, 4 Pc Ensuite

  • 2nd Br

    2.99 x 3.19 ft Main level

    hardwood floor, Window, Closet

  • 3rd Br

    3.03 x 3.19 ft Main level

    hardwood floor, Window, Closet

  • Kitchen

    4.9 x 4.26 ft Bsmt level

    Ceramic Floor, Window, Family Size Kitchen

  • Great Rm

    6.38 x 3.88 ft Bsmt level

    Ceramic Floor, Fireplace, Window

  • Office

    3.91 x 3.16 ft Bsmt level

    Ceramic Floor, Window

  • Rec

    6.38 x 4.21 ft Bsmt level

    Ceramic Floor, Window

Thinking of Selling?

Find Out Your Home’s Value in Today’s Market!

No Email or Signup is required to view your home estimate.

estimate your home value

Contact Manoj Kukreja

Sales Representative,
Century 21 People’s Choice Realty Inc.,
Brokerage
(647) 576 - 2100

Manoj profile avatar

Inventory Graph

10 9 8 7 6 5 4 3 2 1 0 9 Months of inventory SELLER'S Market BALANCED Market BUYER'S Market

Mortgage Calculator

This data is for informational purposes only.

Mortgage Payment per month

Principal Amount

Interest

Total Payable

Amortization

Amortization

Closing Cost Calculator

This data is for informational purposes only.

Closing Cost Total for this property

Total Cash flow for purchasing this property

Down Payment(%)*
Additional information

Provincial Land Transfer Tax

Ontario Land Transfer Tax Rebate

Toronto Land Transfer Tax

Toronto Land Transfer Tax Rebate

PST on CMHC Insurance Premium

Lawyer Fees

$2,825

Government Registration Fee's

$164

Title Insurance

Closing Cost Total

Total Cash flow for purchasing this property

Provincial Land Transfer Tax

Ontario Land Transfer Tax Rebate

Toronto Land Transfer Tax

Toronto Land Transfer Tax Rebate

PST on CMHC Insurance Premium

Lawyer Fees

$2,825

Government Registarion Fee's

$164

Title Insurance

Down Payment(%)*

* A down payment of less than 20% is permitted only for first-time home buyers purchasing their principal residence. The minimum down payment required is 5% for the portion of the purchase price up to $500,000, and 10% for the portion between $500,000 and $1,500,000. For properties priced over $1,500,000, a minimum down payment of 20% is required.

Thinking of Selling?

Find Out Your Home’s Value in Today’s Market!

No Email or Signup is required to view your home estimate.

estimate your home value

Contact Manoj Kukreja

Sales Representative, Century 21 People’s Choice Realty Inc., Brokerage
(647) 576 - 2100

Manoj profile avatar

Recent Sold Listings in Rural Caledon, Caledon

Popular Cities